Matt Skrzyniecki

BEDS3
BATHS2 full 1 partial
SQUARE FEET2,172
MLS#10010232
STATUSActive
PROPERTY TYPEResidential - Single Family
SCHOOLPaulding
Property Description
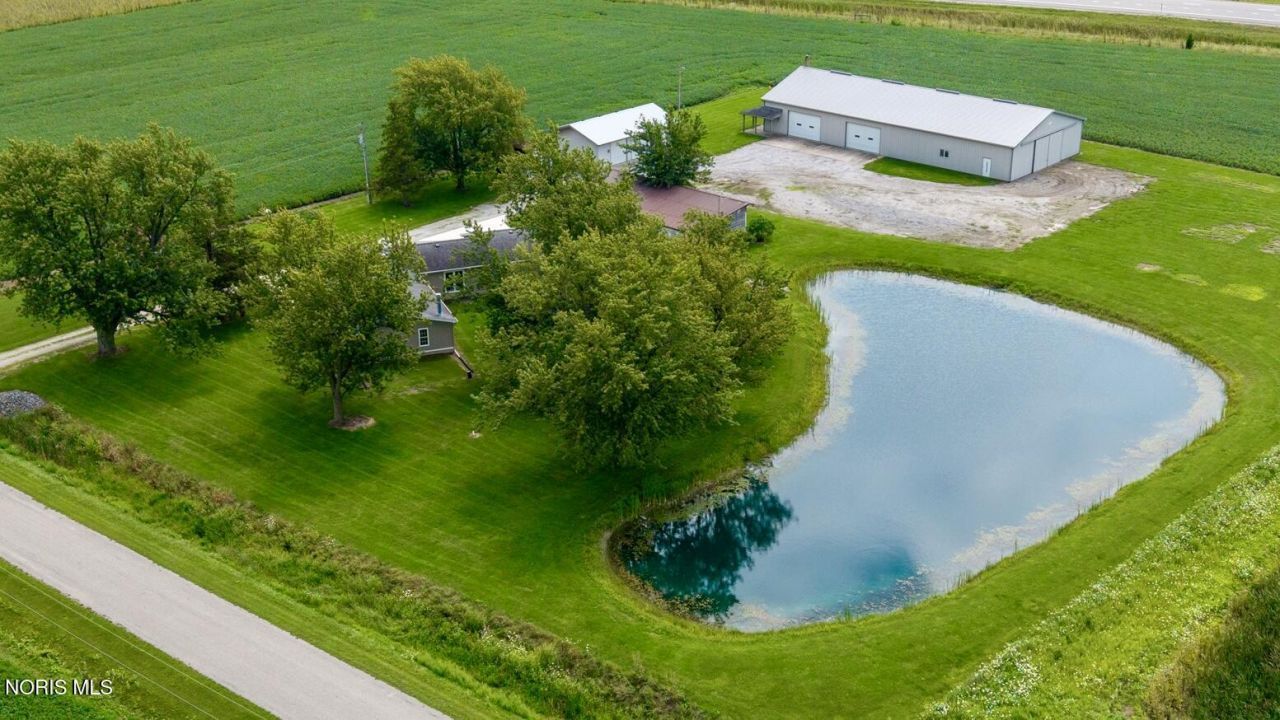
If you've been searching for a property that offers more than just a home, take another look at this unique 3.3-acre setting north of Paulding near the US 24 / US127 interchange. With a 2172 sq. ft. home, impressive 50' x 112' pole barn, 3-car detached garage, additional outbuildings and a stocked 1/4-acre pond, this property offers the space and flexibility to bring your vision & plans to life. The standout 50' x 112' pole barn offers an incredible amount of usable space. The 40' x 50' finished shop area features a concrete floor, electric, drains, insulation, two breaker panels, workbench, wood burner, and a 10' x 16' overhead door. The additional 50' x 72' cold-storage area includes electric, partial concrete / stone flooring, paint booth, 10' x 16' overhead door and two sliding doors creating a 12' x 19' opening. Whether your needs involve equipment, vehicles, storage, a serious workshop or simply room for hobbies you've never had enough space for, this building opens the door for countless possibilities. Additional storage is available with a 24' x 40' 3-car detached garage with concrete and electric; the overhead doors measure: (2) 7'x9' and (1) 9'x9'. Other outbuildings include a 25' x 60' coop that has electric & cement floors, a 16' x 24' wood garage & a 12' x 16' shed that is wired, insulated and heated. The original 3-bedroom home offers 2 full baths and has been expanded to approximately 2172 sq. ft. of living space with an added family room, half bath, basement, and attached 2-car garage. A wood-burning fireplace adds warmth and character, while two furnaces, two central air units, two 40-gallon water heaters, an owned 500-gallon propane tank, water softener and filtration system add function. Kitchen appliances remain including refrigerator, microwave, range and dishwasher. A new concrete approach, sidewalk and patio were added in 2023. Outside, the mature trees surround the home, and a stocked 1/4-acre pond creates a peaceful place to fish, relax or simply enjoy the view. And don't overlook the location! Situated on a private road just north of Paulding near US 24 and US 127, the property provides convenient access toward Defiance, Antwerp & Bryan in Ohio & Woodburn and New Haven, Indiana. Driving distances include the following: to Woodburn, IN: 17 miles, to New Haven, IN: 26 miles, to Defiance, OH: 15 miles, to Bryan, OH: 19 miles, to Antwerp, OH: 11 miles & to Paulding, OH: 6 miles. Some properties are about the house. This one is about the possibilities! Take a drive to 12748 Rd 224 Cecil, Ohio - bring your family, pets, vehicles, equipment, projects, hobbies or business, and envision your next chapter on 3.3 acres of land that has so much to offer! If you've been considering this property, now is the time to take a look; seller is open to reasonable and qualified offers.
Property Features
Property Type: Residential - Single Family
Basement: Concrete, Interior Entry, Partial, Sump Pump, Unfinished
Basement: Yes
Cooling: Ceiling Fan(s), Central Air
Fireplaces: 1
Garage: 2 car attached
Heating: Forced Air, Propane, Other
Home Style: Traditional
Lot Size: 3.31 Acres
Roof Type: Asphalt, Shingle
Stories: 1.0
Year Built: 2005
Amenities
Ceiling Fan(s)
Double Vanity
Primary Bathroom
Walk-In Closet(s)
Lighting
Storage
Feature Descriptions
Appliances: Dishwasher, Microwave, Water Heater, Disposal, Electric Oven, Electric Range, Exhaust Fan, Refrigerator, Water Softener Owned
Days on Site: 41
Door Features: Door Screen(s), French Doors, Sliding Doors, Storm Door(s)
Exterior: Vinyl Siding
Fireplace: Living Room, Wood Burning
Flooring: Carpet, Vinyl
Laundry: Electric Dryer Hookup, Inside, Main Level, Washer Hookup
Lot: Landscaped, Other
Lot Dimensions: 3.31 acres
Other Equipment: Dehumidifier, Sump Pump
Parcel#: 13-13S-002-01
Parking: Concrete, Gravel, Attached Garage
Parking Notes: Concrete, Gravel, Attached Garage
Patio/Porch: Side Patio
Security: Smoke Detector(s)
Sewer: Septic Tank
Special View Info: Water
Utilities: Electricity Connected, Sewer Connected, Water Connected, Propane
Water: Pond
Water Features: Pond
Window: Bay Window(s), Insulated Windows, Window Screen(s)
Room Sizes
Living Room: Level - Main
Living Room: Level - Main
Dining Room: Level - Main
Kitchen: Level - Main
Family Room: Level - Main
Utility Room: Level - Main
Primary Bedroom 1: Level - Main
Bedroom 2: Level - Main
Bedroom 3: Level - Main
Local Schools
High School: Paulding
Middle School: Paulding
Elementary School: Paulding
School District: Paulding
Listed By / Shown By
Listed By
Agency Name: Flat Rock Realty
Agency Phone: 419-670-2874
Shown By
Agent Name: Matt Skrzyniecki
Agent Phone: (419) 318-9553
Agency Title: Key Realty

Estimate Your Payment
Estimated Payment
$ 2,648.42 per month $2,517.17 Principal & Interest $0.00 Property Tax (data not provided by mls) $131.25 Homeowner's InsuranceChange Payment Information
Privacy Policy / DMCA Notice / ADA Accessibility


This site is hosted, designed and copyright
© 1994 - 2026 by
Delta Media Group, Inc. -- Patent Pending --
Agency License Information: 1-877-539-7589 | Ohio Lic# REC.2010002888 6800 W Central Ave #B, Toledo, OH 43617 | Michigan Lic# 6505366134 8040 Summerfield Rd, Lambertville, MI 48144 | Indiana Lic# RC52400106 3029 W Smith Valley Rd #211, Greenwood, IN 46142 | West Virginia LIC# 010306 Erin Rickman, Broker. 410 Market St #3, Parkersburg, WV, 26101 | Colorado LIC# EC.100108419 603 Rood Ave, Grand Junction, CO 81501 | Nevada LIC# B.0146350.LLC 9190 Double Diamond Pwky, Reno, NV 89521 | Florida LIC# CQ1073507 16638 Mooner Plank Cir, Wimauma, FL 33598 | Illinois LIC# 481014661 640 S Washington St. Suite 212, Naperville, IL 60540
12748 Rd 224 | MLS# 10010232
This single family home located at 12748 Rd 224, Cecil, OH 45821 is currently listed for sale with an asking price of $450,000. This property was built in 2005 and has 3 bedrooms and 2 full and 1 partial baths with 2172 sq. ft. Rd 224 is located within the Paulding school district. Search Cecil real estate on mattskrzyniecki.ikeyrealty.com today.